See Your Yard Before We Break Ground with 3D Design
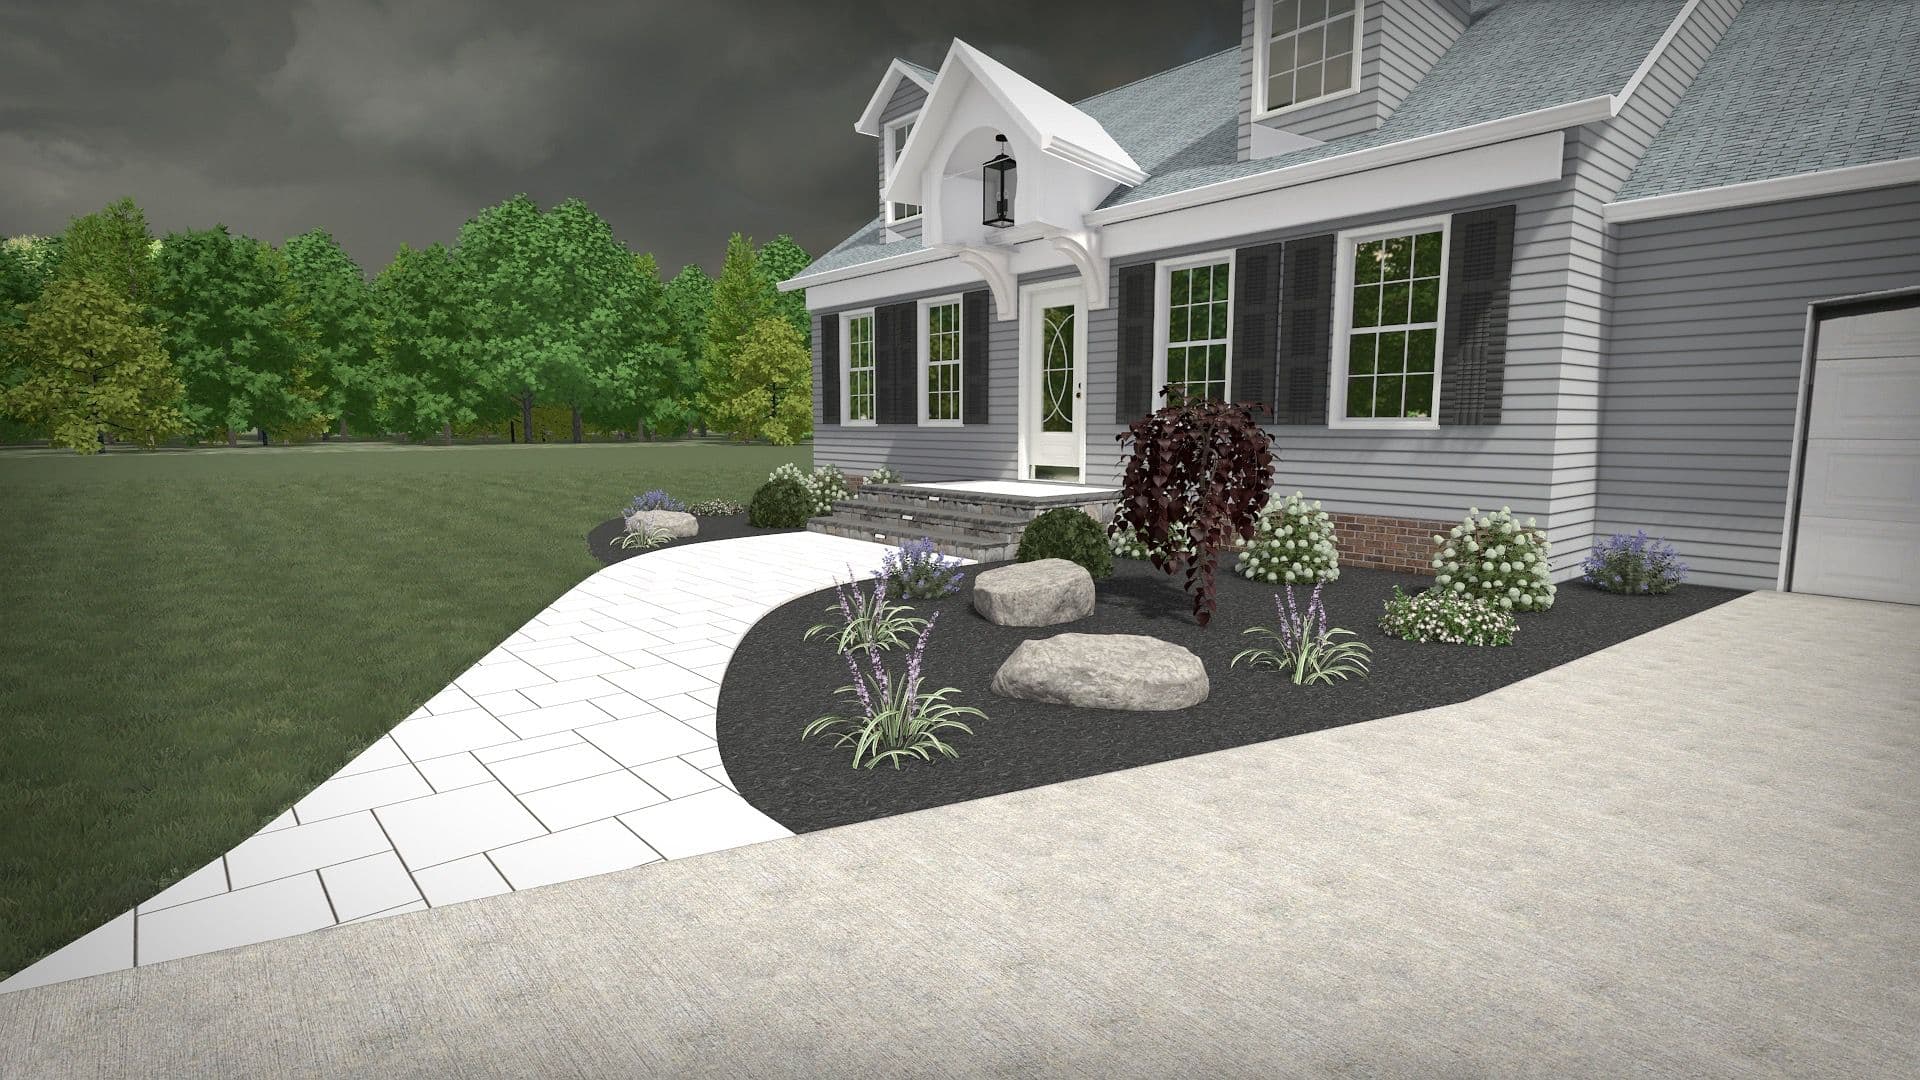
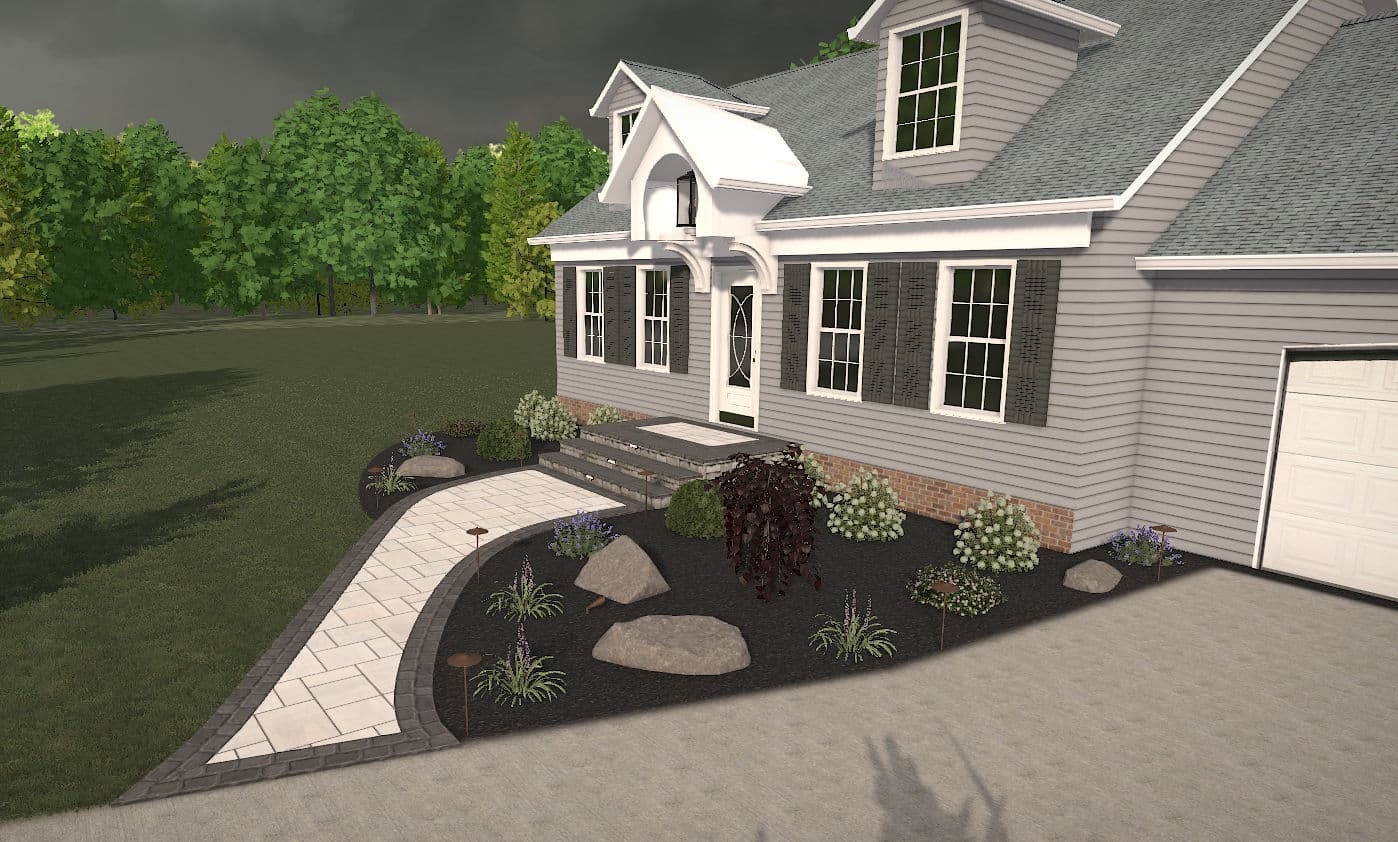
Most homeowners struggle to picture what a redesigned front yard will actually look like. A verbal description only goes so far. A 2D sketch is better, but it still leaves a lot to the imagination. That's exactly why we use 3D landscape design renderings - so you can see the finished look before a single shovel hits the ground.
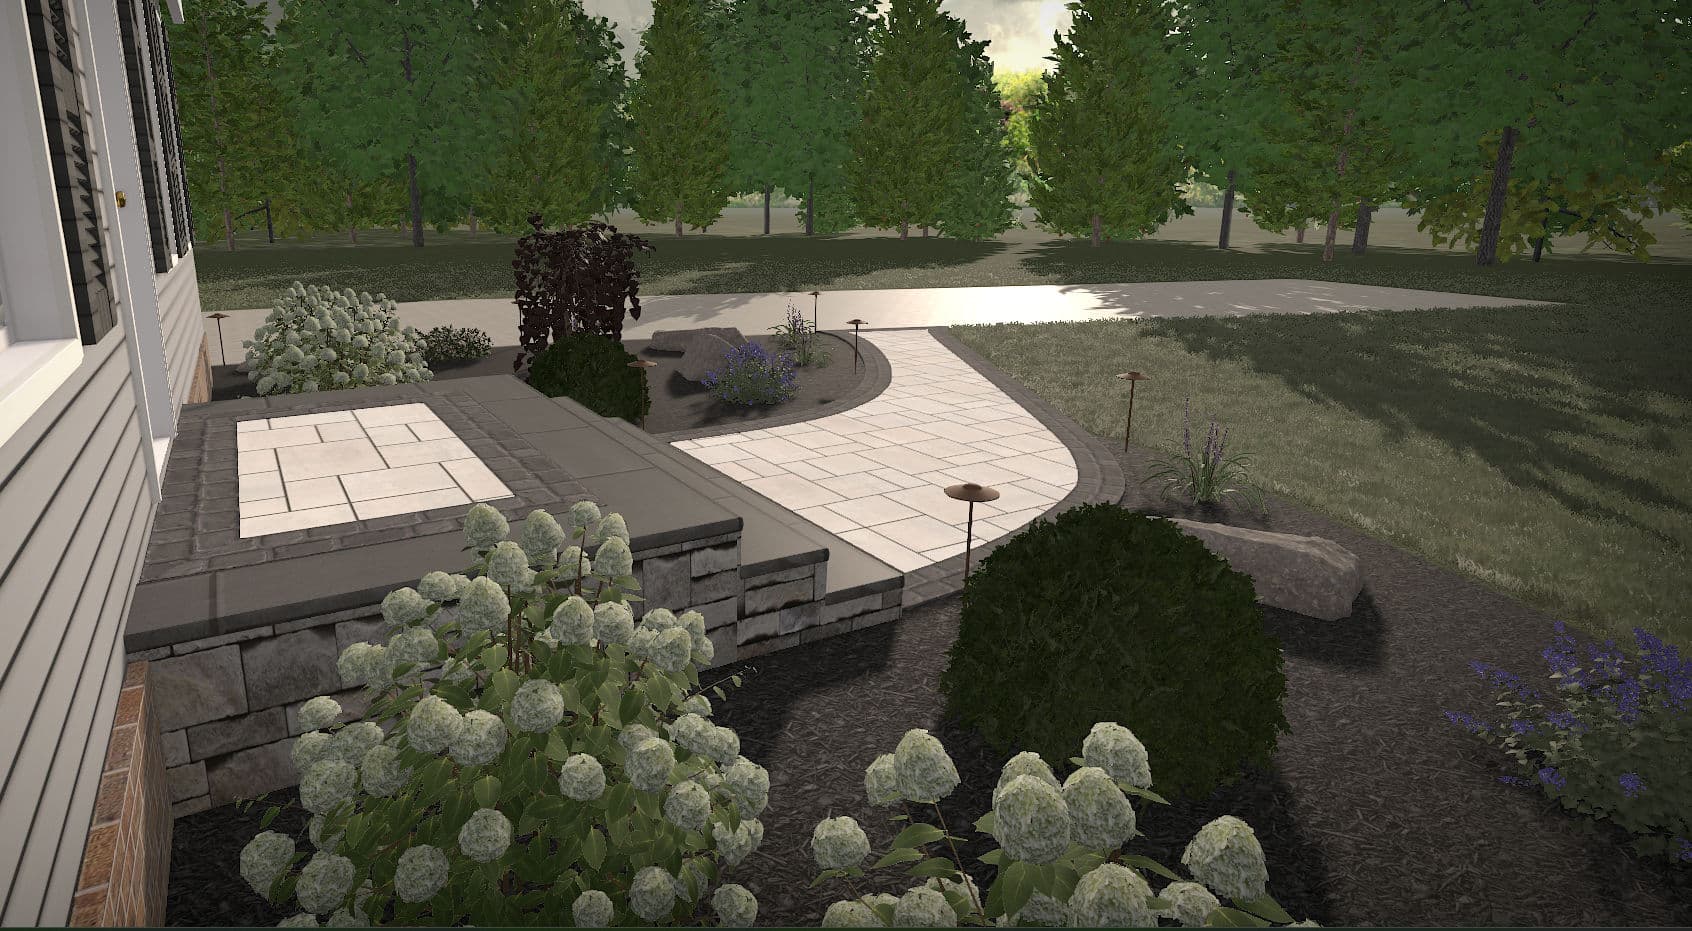
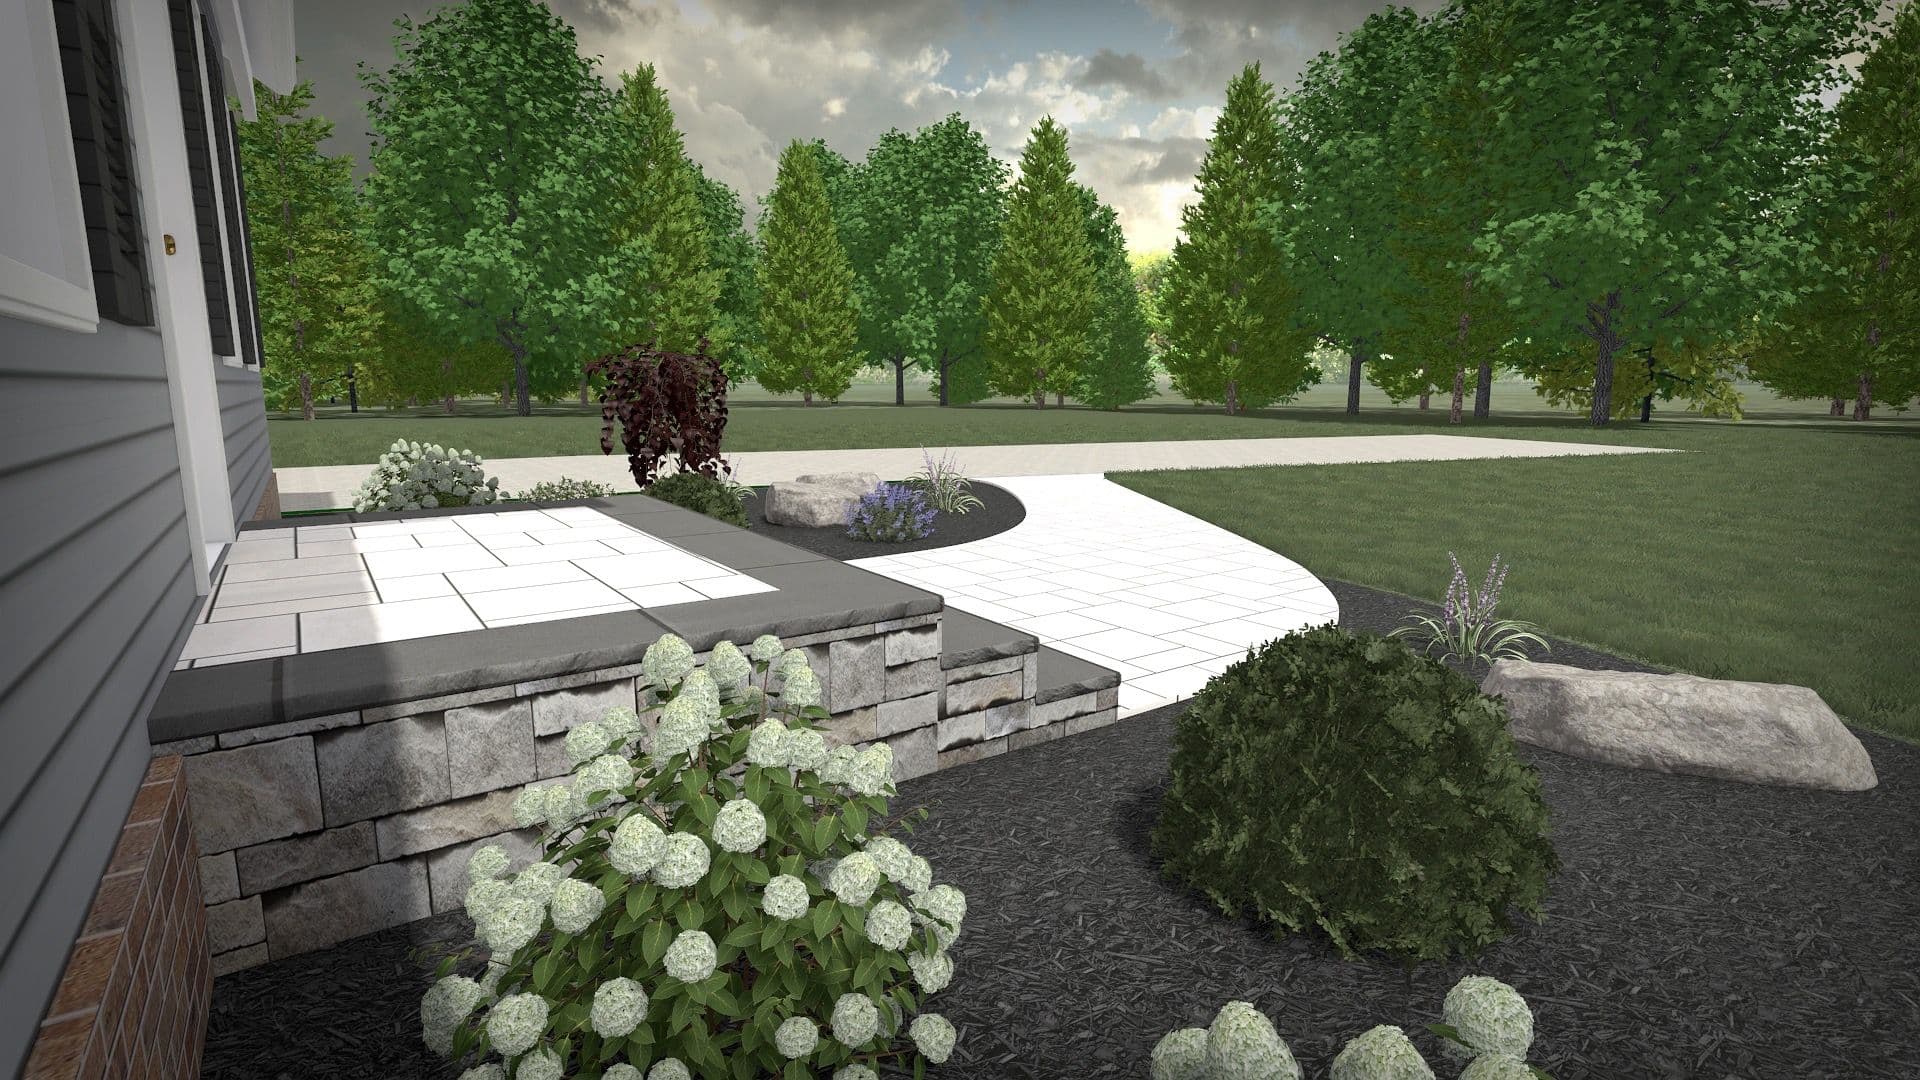
What you're seeing here are two different design options for the same home's front yard. One take uses a cleaner, more minimal approach. The other layers in more texture and detail. Both feature a sweeping paver walkway connecting the driveway to the front entry, thoughtfully placed boulders, mixed plantings, and dark mulch beds that sharpen every edge. Same bones, different personalities.
That's the real value of the 3D design process. You get to weigh options side by side, see how the flow works, and feel confident about the direction before any hardscape installation or landscape installation begins. No surprises. No second-guessing once the crew is on-site. Just a clear plan that everyone is aligned on from the start.
We put a lot of thought into how each element works together - the curve of the walkway, where the retaining wall sits, how the plant selection interacts with the hardscape materials. Details like the stone wall cap, the ornamental shrubs flanking the entry, and the lighting stakes placed throughout the beds all show up in the rendering so nothing gets left to chance.
If you've been sitting on a landscape idea but aren't sure how to move forward, this is a great place to start. The design phase is where the big decisions get made - and having a visual like this makes those decisions a whole lot easier.